
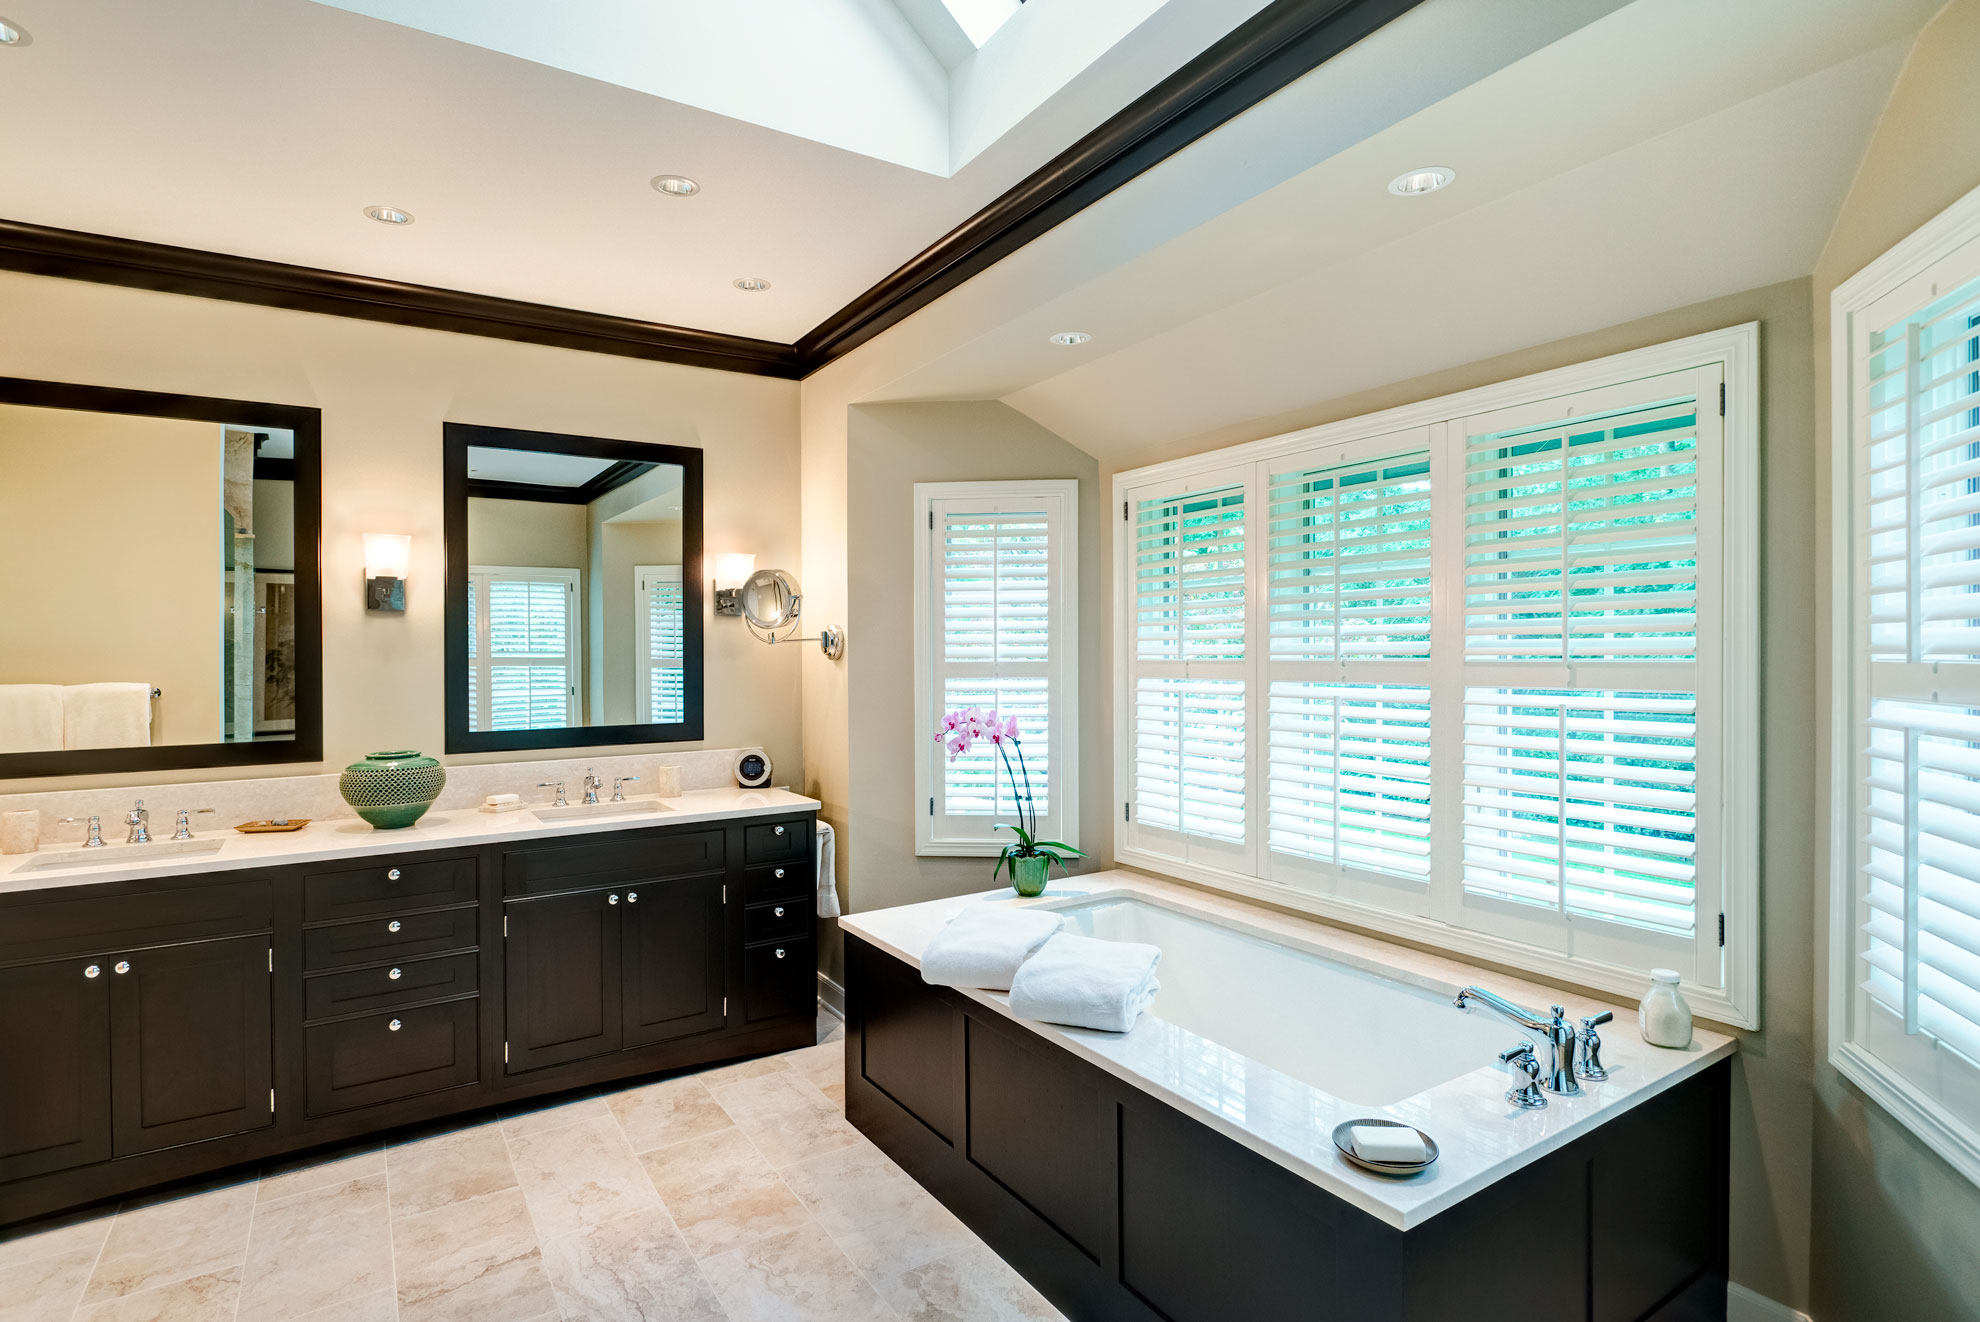
A successful bathroom renovation starts well before tiles are selected or fixtures are ordered. The room needs to balance water management, ventilation, storage, accessibility and everyday practicality within a limited space. Before beginning bathroom renovations in Kellyville, careful planning can help avoid design conflicts and ensure that the finished bathroom works comfortably for its intended use.
Start With the Existing Bathroom
The current bathroom provides useful information about what needs to change. Look at the condition of the walls, flooring, plumbing points, ventilation and existing fixtures before deciding on a new layout.
Consider:
- Which parts of the existing bathroom work well
- Areas that regularly become damp
- Available natural and artificial lighting
- Existing plumbing locations
- Condition of walls and flooring
- Available storage space
Keeping some existing connections in suitable positions may simplify the overall design, while a complete layout change may require more extensive preparation.
Establish a Practical Layout
A bathroom may look spacious on a plan but feel cramped once fixtures are installed. The position of the toilet, shower, vanity and bath needs to allow comfortable movement between each area.
Allow sufficient space around doors, drawers and shower screens. Consider how the room will be used at different times of day and whether more than one person may need to use it simultaneously.
A practical layout should account for:
- Clear walking paths
- Door swing
- Shower entry
- Vanity access
- Toilet clearance
- Storage requirements
The aim is to make the available floor area work efficiently rather than simply filling it with fixtures.
Choose Materials for a Wet Environment
Bathroom materials need to cope with regular moisture, cleaning and changes in humidity. Appearance matters, but performance should come first when selecting surfaces.
Tiles, flooring, cabinetry and wall finishes should be suitable for their intended application. Slip resistance can be particularly important for flooring, while wall surfaces around showers need appropriate waterproofing and finishing.
When comparing materials, consider their:
- Water resistance
- Slip resistance
- Cleaning requirements
- Durability
- Texture
- Compatibility with other finishes
Selecting materials as a complete combination can also prevent unwanted clashes between colours, patterns and textures.
Plan Waterproofing Carefully
Waterproofing is one of the most important parts of a bathroom renovation because much of it becomes concealed once the room is finished. Problems with waterproofing can lead to moisture entering walls, floors or adjoining areas.
Before the visible finishes are installed, ensure that waterproofing requirements have been properly addressed for wet areas. The shower, floor junctions, wall transitions and penetrations around plumbing fixtures all deserve particular attention.
The waterproofing system should be appropriate for the bathroom design and installed according to applicable requirements.
Give Ventilation Enough Attention
Bathrooms naturally produce moisture, particularly during showers. Without adequate ventilation, excess humidity can contribute to condensation, mould and deterioration of finishes.
A suitable ventilation strategy should consider the room’s size, available windows and extraction requirements. The position of an exhaust fan can also affect how effectively humid air is removed.
Good ventilation works alongside appropriate waterproofing rather than replacing it.
Think Beyond Appearance
A visually attractive bathroom can still become inconvenient if storage, lighting or fixture placement has not been considered. Everyday routines should influence the design from the beginning.
Useful considerations include:
- Vanity storage for frequently used items
- Recessed or built-in shower storage
- Adequate mirror lighting
- Accessible towel rails
- Easy-to-clean surfaces
- Sufficient power points where appropriate
Storage should be positioned according to how the bathroom is actually used, with everyday items kept within easy reach.
Consider Lighting and Colour Together
Bathrooms often contain a mixture of natural and artificial light. The choice of colour, tile finish and cabinetry can therefore change considerably depending on the lighting conditions.
Layered lighting can provide general illumination while also supporting specific activities around mirrors and vanity areas. Reflective surfaces can help distribute light, whereas heavily textured or dark finishes may create a more enclosed appearance.
Allow for Future Needs
A renovation can be an opportunity to make the bathroom more adaptable. Consider whether the space may need to accommodate changing household requirements over time.
Features such as comfortable circulation areas, practical storage and carefully positioned fixtures can improve usability without making the room feel overly specialised.
Conclusion
Planning bathroom renovations in Kellyville involves much more than selecting attractive fixtures and finishes. Layout, waterproofing, ventilation, materials, lighting, storage and long-term usability should all be considered before work begins. A thoughtful approach at the planning stage can create a bathroom that is comfortable to use, easier to maintain and suited to the demands of everyday life.