
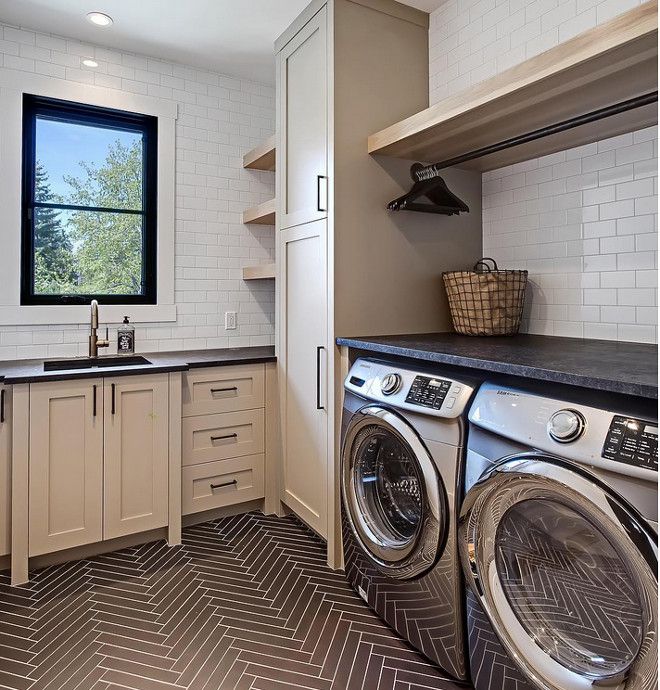
A laundry may be one of the hardest-working rooms in a home despite receiving less design attention than kitchens and bathrooms. Washing, drying, sorting, folding and storing all require different forms of space. Planning laundry renovations in St Ives should focus on the complete clothing-care process rather than on fitting machines into the smallest available area.
Map the full laundry cycle
The room should support the movement of items from arrival to washing, drying, folding and storage. If one stage is ignored, clothes and equipment can quickly create clutter.
Identify:
- Where dirty clothes enter the room.
- Where sorting takes place.
- How wet items are transferred.
- Where folding is performed.
- Where cleaning products are kept.
- How finished items leave the laundry.
This sequence may reveal the need for a folding surface, hanging rail or improved basket storage. It may also show that the machines are positioned too far from the areas where clothes are sorted or dried.
Choose the arrangement based on space
The room’s width, door position and service locations influence whether appliances are placed side by side, stacked or separated by storage.
Side-by-side layout
This arrangement can provide a continuous worktop above the appliances and may make loading easier. It requires sufficient wall length and comfortable standing space in front.
Stacked layout
Stacking saves floor area but increases the height of loading and maintenance access. The supporting structure must be stable and suitable for the equipment.
Concealed arrangement
Doors or panels can reduce visual clutter, but they must allow ventilation, access and safe operation. The design should not trap heat or moisture around the machines.
The chosen arrangement should also leave enough space to open appliance doors fully without blocking the entrance or storage.
Control moisture and airflow
Laundry rooms generate moisture through washing, drying and wet clothing. Without adequate ventilation, condensation can affect walls, cabinets and stored items.
Plan for:
- Mechanical or natural ventilation.
- Air movement around appliances.
- Moisture-resistant wall and floor finishes.
- Drying space that does not obstruct the doorway.
- Prompt removal of lint and damp materials.
The room should be able to dry between uses. Enclosed cupboards are useful for storage but should not prevent ventilation where damp items or heat-producing equipment are present.
Create a sorting and folding system
A laundry becomes easier to manage when dirty and clean items have defined places. Even a small room can benefit from a compact sorting method.
Useful features may include:
- Pull-out baskets.
- Divided hampers.
- A durable folding surface.
- A hanging rail for delicate items.
- Shelves for linen and cleaning supplies.
- Tall storage for ironing equipment.
Storage should be positioned according to frequency of use. Daily items should be easy to reach, while occasional equipment can be stored higher or deeper.
Address safety and access
Water, electricity, heat and moving machinery are present together in a laundry. The layout should reduce the risk of slips, trips and unsafe reaching.
Check:
- Stable flooring under the appliances.
- Clear access to valves and connections.
- Safe storage for cleaning chemicals.
- Adequate lighting.
- Secure shelving.
- Space to remove lint and inspect hoses.
Heavy items should not be stored where they can fall onto appliances or obstruct service access. Children and pets should also be prevented from reaching hazardous products.
Make the room serve more than one function
A laundry may also accommodate pet-care items, household cleaning equipment, outdoor clothing or general storage. Combining these uses can be efficient if each activity has a designated area.
The room should not rely on open piles or temporary furniture. Fixed shelves, tall cupboards, hooks and fold-down surfaces can help preserve movement space while supporting several tasks.
For households planning laundry renovations in St Ives, the most useful design begins with the entire laundry cycle. Sorting, washing, drying, folding, ventilation, storage and safety should operate as one system. A compact utility room can still feel organised when every major task has a clear place.